16919 Happy Hollow Dr
SEE ALL PHOTOS
16919 Happy Hollow Dr
For Sale

16919 Happy Hollow Dr

16919 Happy Hollow Dr, SANANTONIO, TX 78232

$750,000
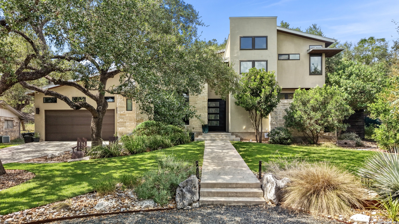
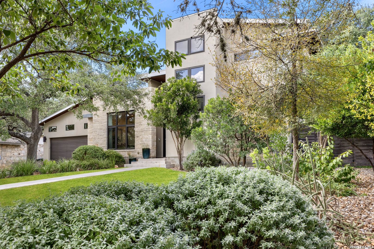
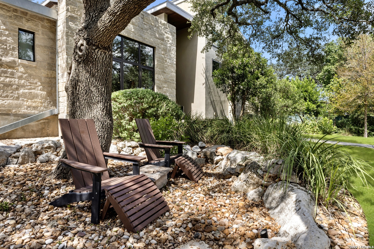
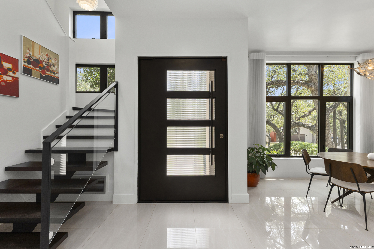
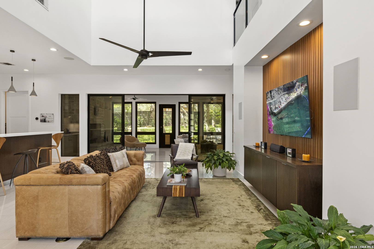
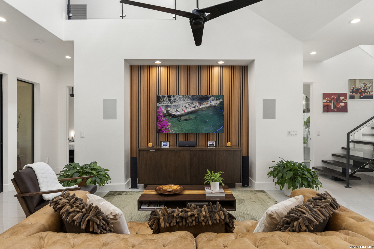
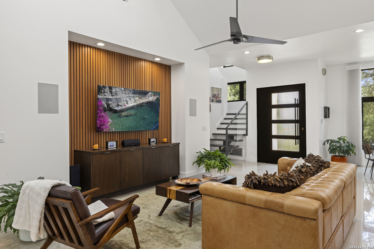
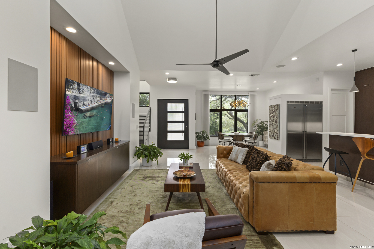
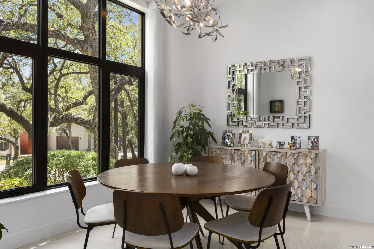
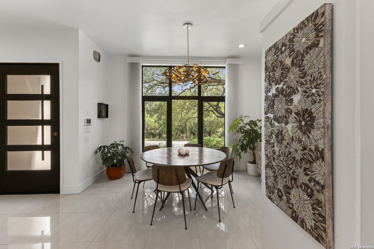
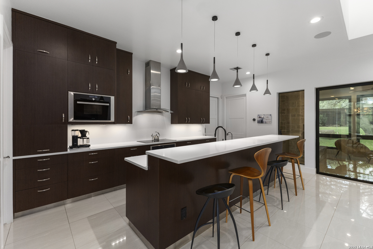
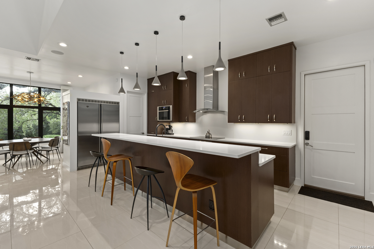
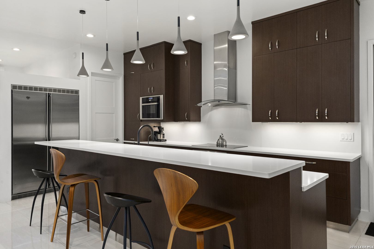
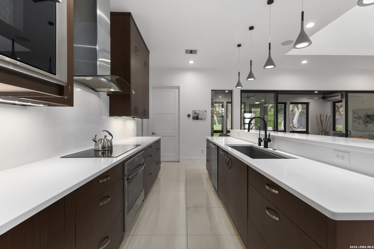
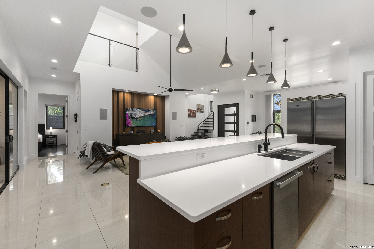
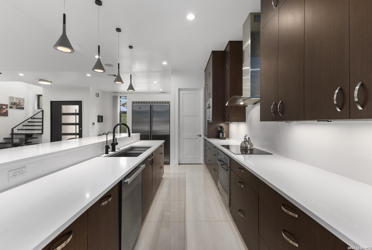
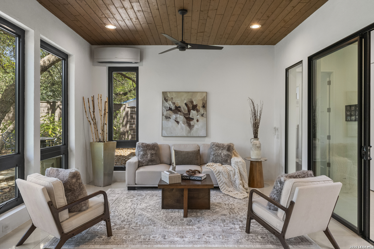
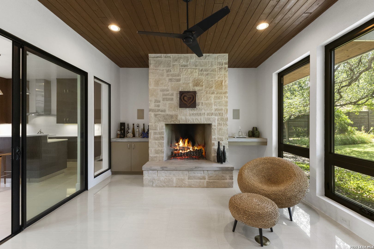
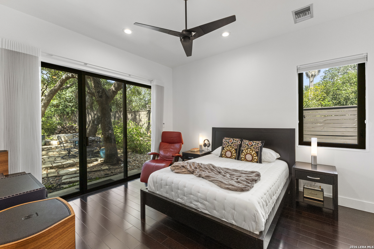
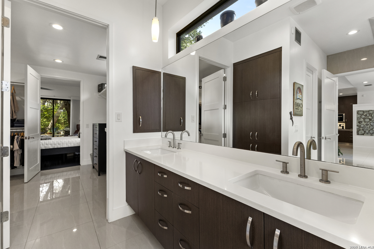
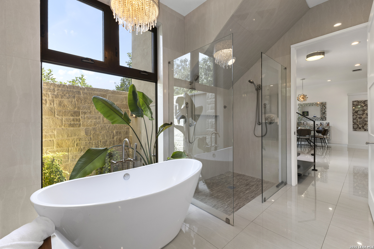
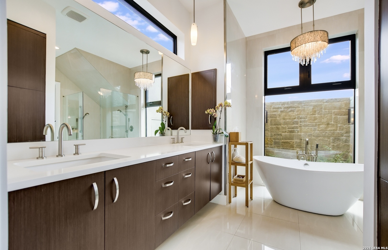
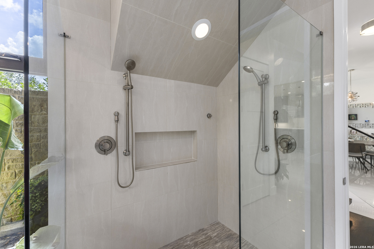
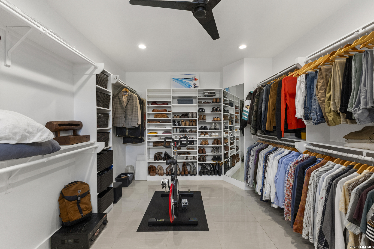
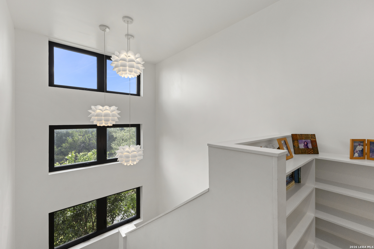
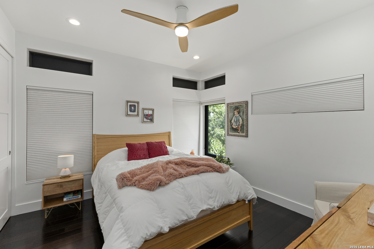
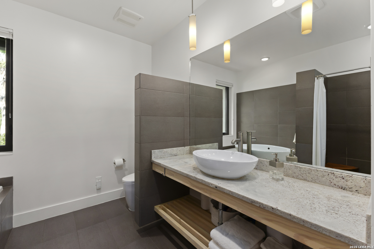
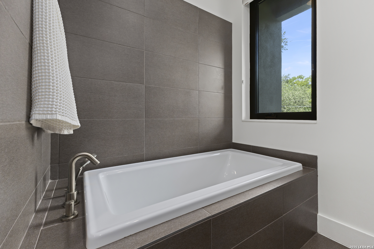
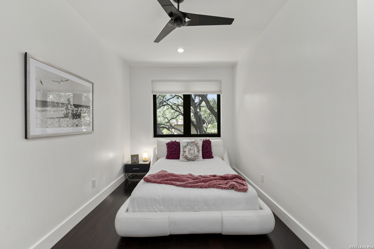
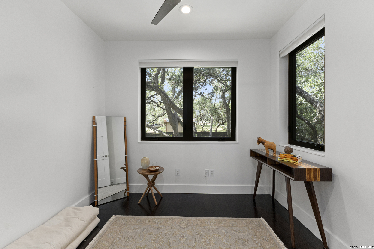
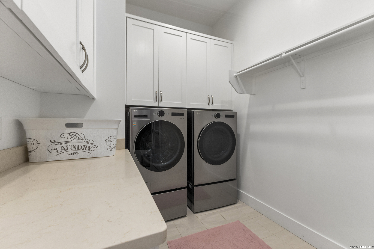
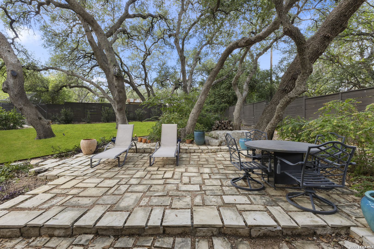
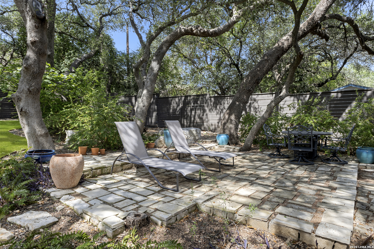
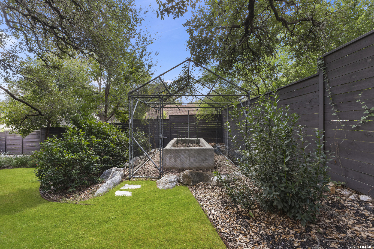
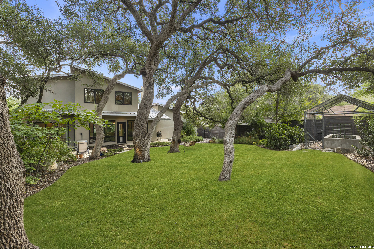
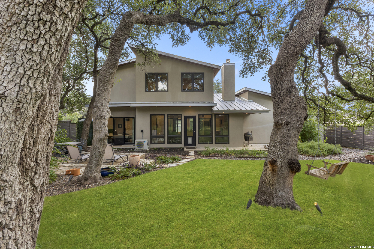
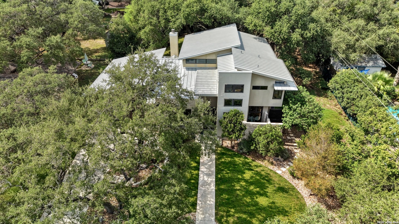
Beneath a canopy of mature oaks, this contemporary estate rests on a private .32-acre lot with no HOA. Side and rear alleys enhance privacy, while a custom-designed pivot entry door establishes a striking architectural presence. Inside, high ceilings, clean sightlines, oversized casement windows, and expansive sliding doors create a quiet connection between the interior and landscape. A double-height family room anchors the residence with a commanding sense of scale. The chef's kitchen is composed with custom Kingwood soft-close cabinetry, professional-grade stainless steel appliances, and a walk-in pantry. A second living room offers a more intimate setting, grounded by 24-inch soft-white porcelain floors, a substantial stacked-stone fireplace, and tranquil views of the backyard. The main-level primary suite is a retreat unto itself, featuring dark wood floors, a spa-inspired bath with luxury water-efficient bidets, and a freestanding soaking tub framed by a picture window overlooking a private garden. A generous 17-by-12-foot walk-in closet completes the suite. Above, two additional suites occupy the treetop level, accompanied by a flexible space suited for a private office or discreet fitness studio. A new HVAC system provides modern comfort, while abundant storage is thoughtfully incorporated throughout the home. The oversized garage includes overhead storage and a dedicated room for tools, equipment, or additional appliances. Composed in enduring materials and executed with precision, the residence is contemporary in form and serene in spirit.

3
beds

2
baths

2,848 Sq.Ft. LIVING AREA

0.32 Acres lot

Ignacio Garcia

Ignacio Garcia

Features & Amenities

Interior

  • total bedrooms3
  • Total bathrooms2
  • full bathrooms2
  • Flooring CTILE, WOOD
  • Fireplace FAMRM
  • APPLIANCES CLFNS, CHNDL, WSHCN, DRYCN, CKTOP, BIOVN
  • other interior Features _2 LVAR, SPDIN, EATIN, ISLKT, WLKIN, STUDY, UTINS, HGHCL, OPEN, CABLE, INTRN, LDYMAIN, LDYRM, WIC

Area & Lot

  • Status For Sale
  • Living Area2,848 Sq.Ft.
  • Total Area2,848 Sq.Ft.
  • Lot Area0.32 Acres
  • MLS® ID2012676
  • TypeResidential
  • YEAR BUILT2014
  • Architecture Styles_2 STRY, CONT
  • Elementary SchoolTHOUSAND_O
  • Middle SchoolBRADLEY
  • High SchoolMACARTHUR

Exterior

  • STORIES2
  • water SourceCITY
  • PoolNONE
  • roofMETAL
  • lot features_5 AC
  • parking_2 GAR, OVRSZ
  • HEAT TYPECNTRL, HTPMP
  • AIR CONDITIONING_2 CNTR, ZONED
  • sewerCITY
  • SubstructureSLAB
  • Disability FeaturesLVLOT, LVDRV, _1 STBA, _1 STBD
  • HOA AmenitiesNONE
  • other exterior FeaturesPVFNC, SPSYS, DBLPN, GTTRS, TREES

Financial

  • Sales Price$750,000
  • Real Estate Tax $14,040/yr

Work With Us

Mastery, savvy negotiations skills, and cutting-edge marketing strategies join uncompromising integrity as the hallmark of Ignite International Group services.

Follow Us on Instagram